
Our concrete services turn your outdoor plans into finished driveways, patios, walkways, steps, and decorative surfaces. At Prestige Concrete & Design LLC in Coeur d’Alene, ID, we provide custom concrete work that fits your property and how you use it. Each project brings together the layout, preparation, placement, and finishing needed for the selected surface.
Explore our services below to see what each project type involves. We offer free estimates so you can review the proposed work and cost before getting started.
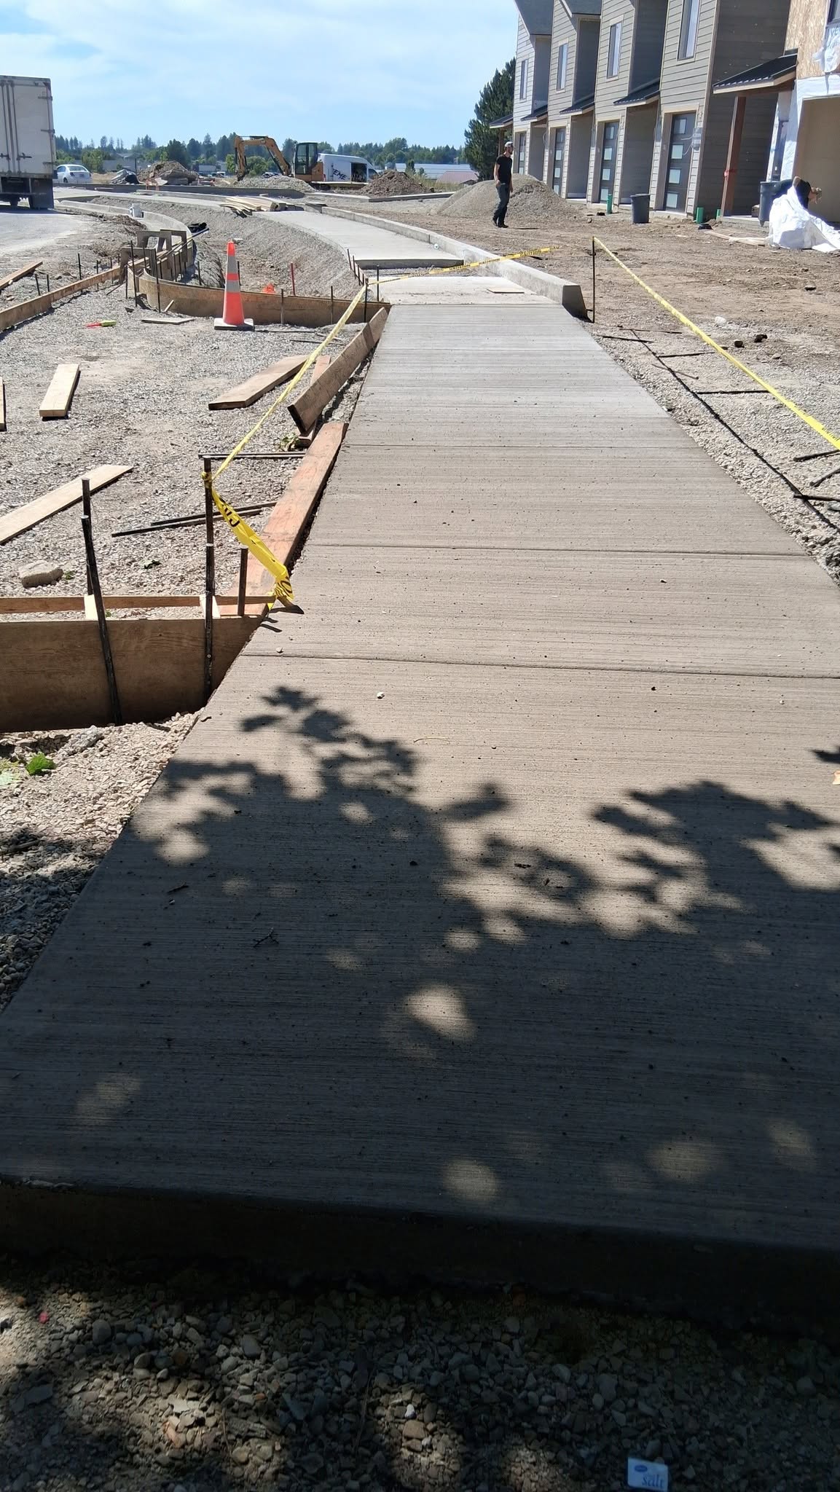
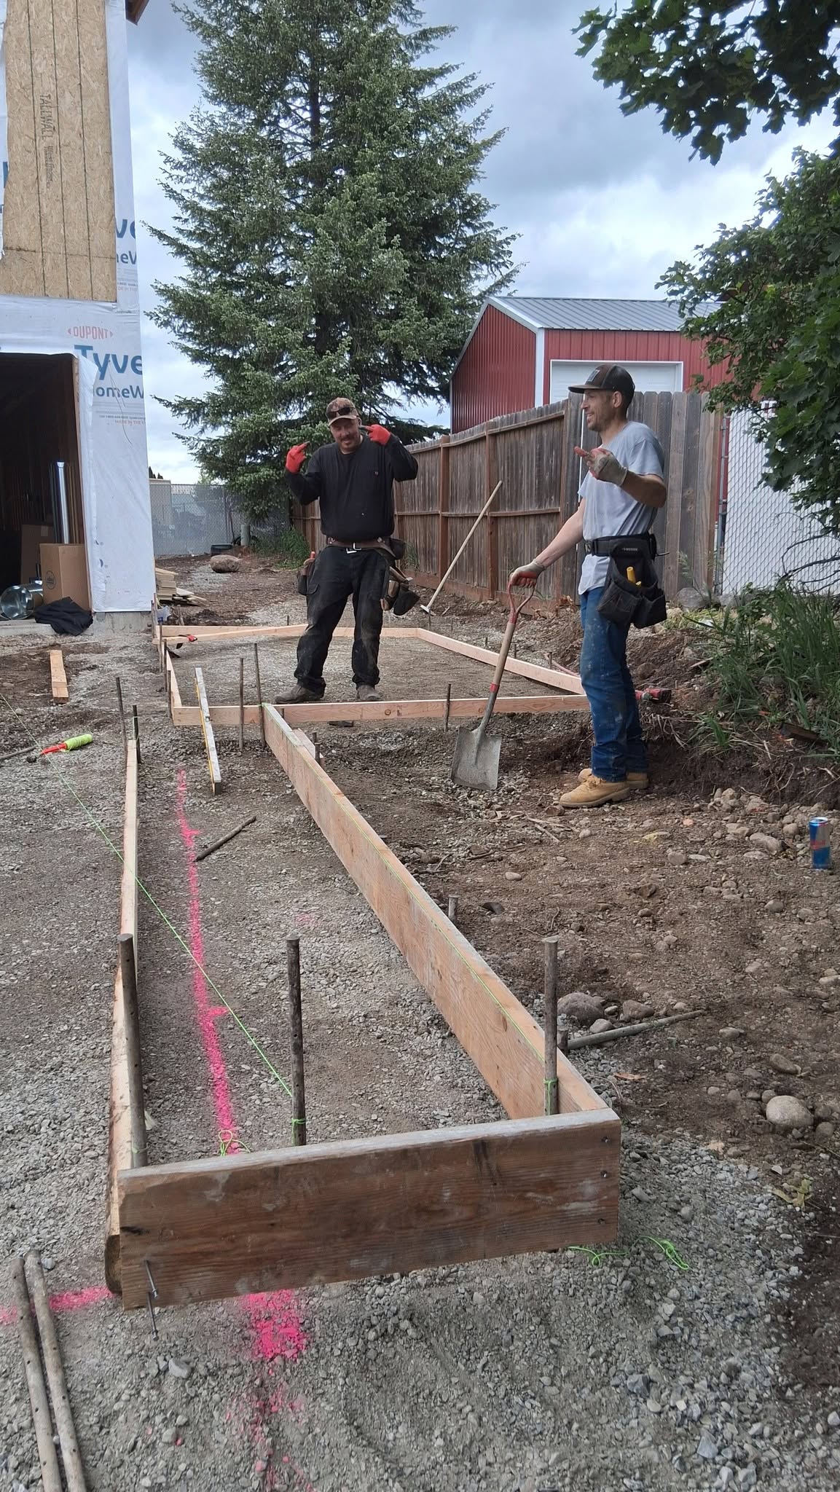
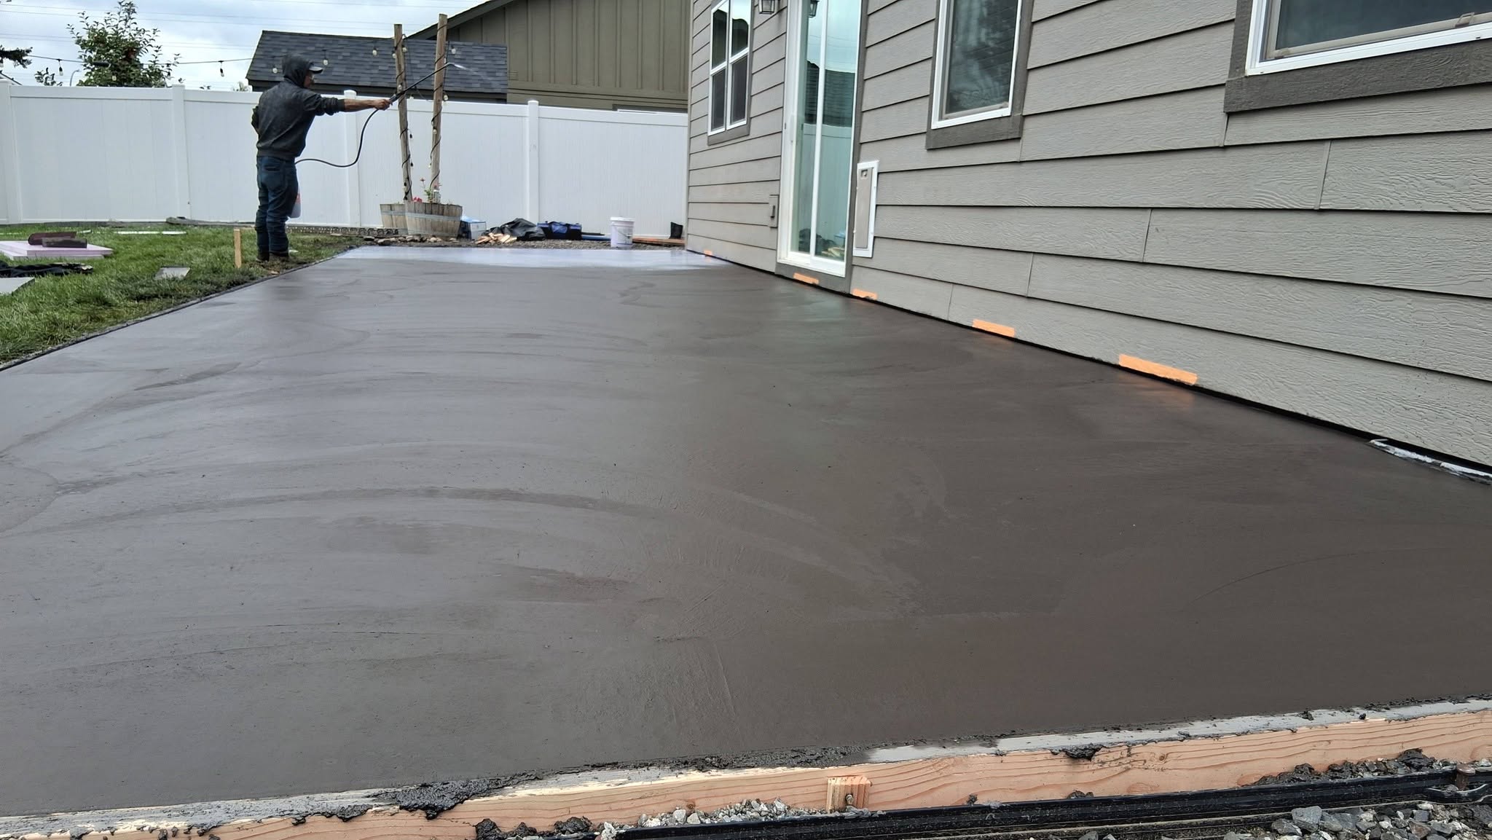
An open yard doesn’t always provide a useful space for furniture or outdoor meals. We install concrete patios that provide a dedicated surface for these activities. The location and dimensions reflect your intended use, with room for seating, dining, and movement between the patio and nearby doors or paths.
Patio work includes preparing the base, forming the selected shape, and placing and finishing the concrete. Surface levels and drainage need attention where the patio meets the house or other outdoor features. Planning the layout around furniture and access helps you avoid a space that feels crowded or disconnected from the yard.
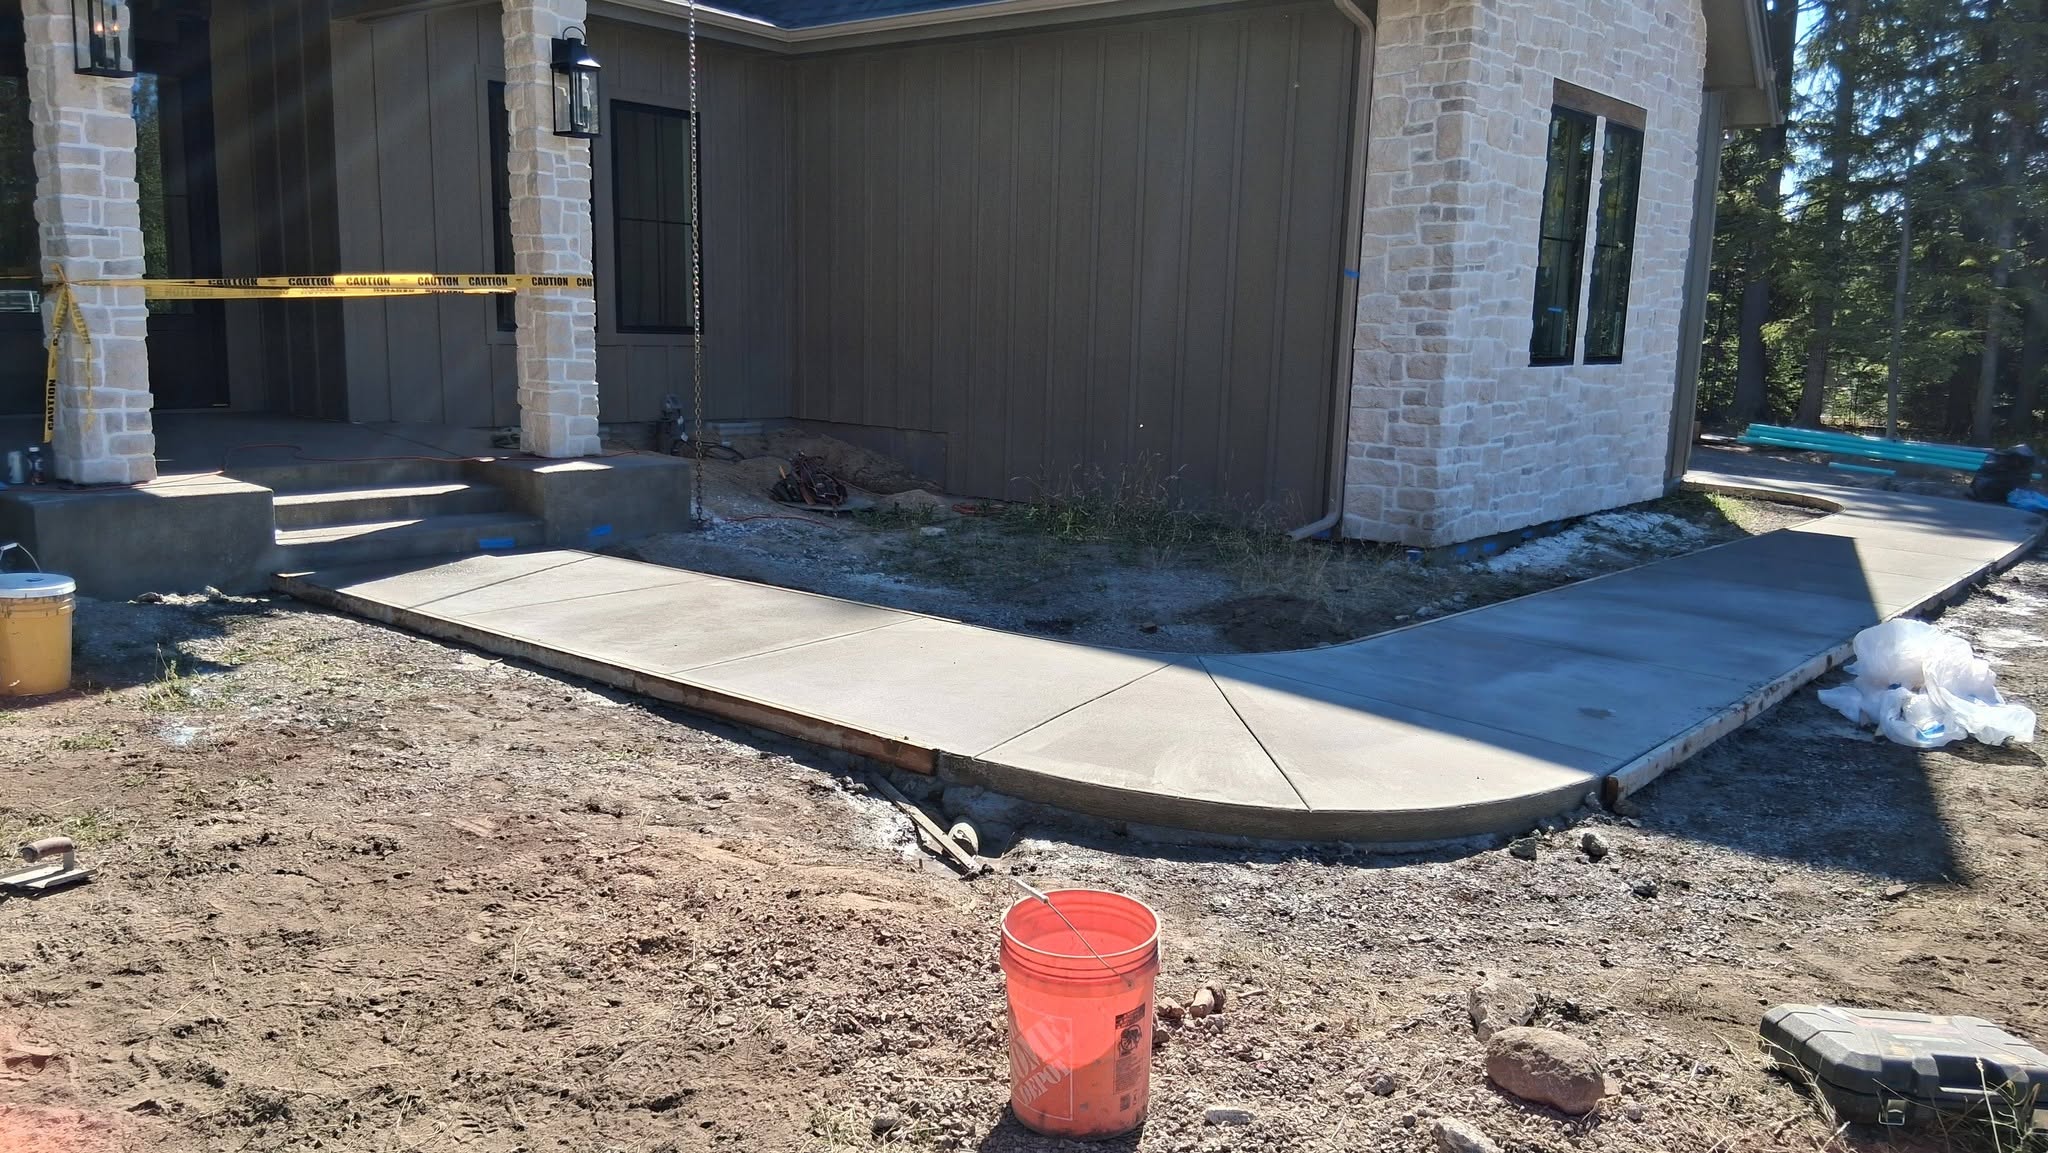
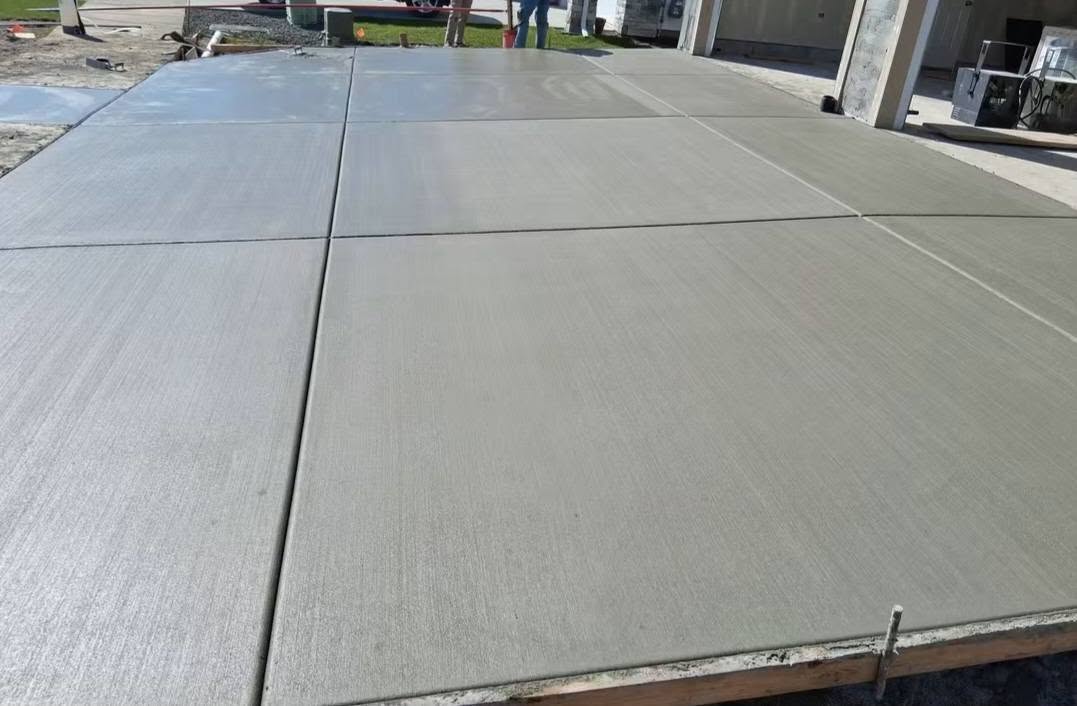
A change in height can interrupt the route to an entrance or another part of your yard. We build concrete steps to connect those levels. The layout considers the total height change, available space, and where people approach and leave the steps.
Construction requires forms to establish the step shape and dimensions before pouring concrete. Nearby doors, landings, and paths also affect the plan. These connections deserve attention alongside the steps themselves. The proposed scope should address applicable project requirements before installation, helping you understand what the concrete work covers and which details need further review.
Dedicated space for vehicles or outdoor furniture.
Defined paths between frequently used areas.
Connections between different ground levels.
A finish that complements your property's surrounding features.
Share your address, service needs, approximate size, and any photos.
Discuss the proposed layout, scope, finish, cost, and timing.
Agree on scheduling and access. Ask when you can use the finished surface.